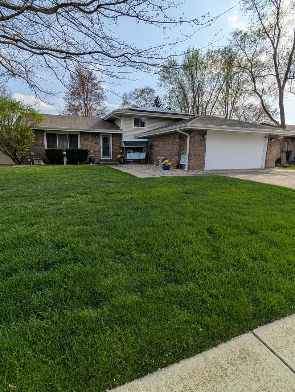
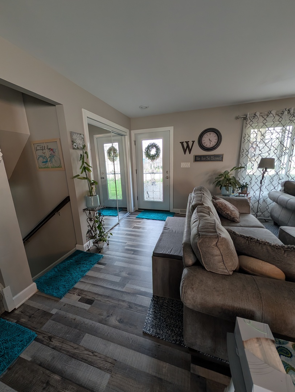
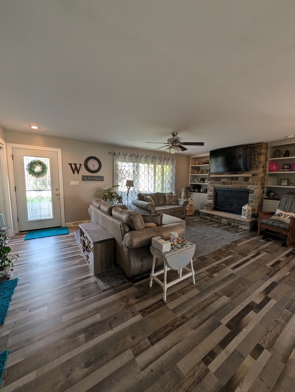
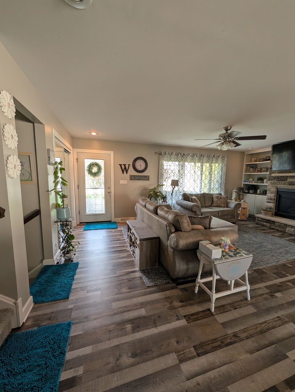
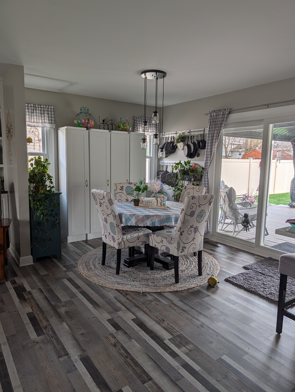
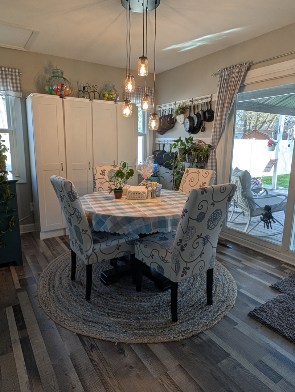
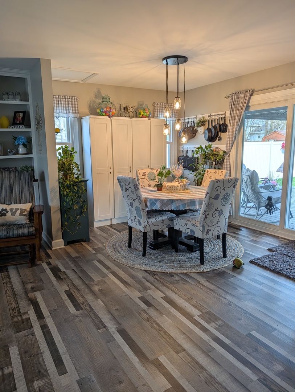
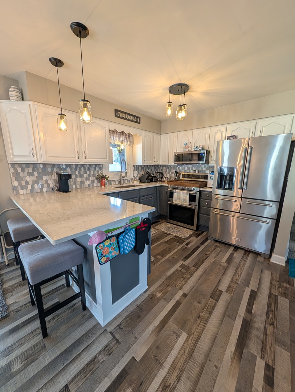
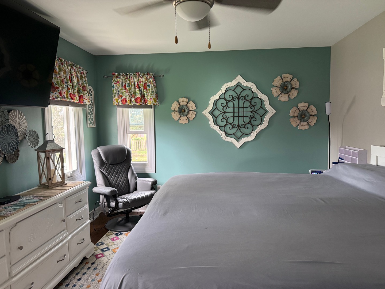
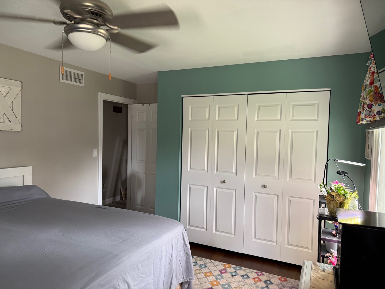
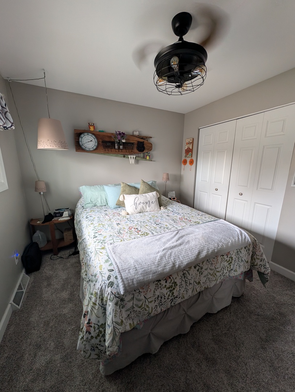
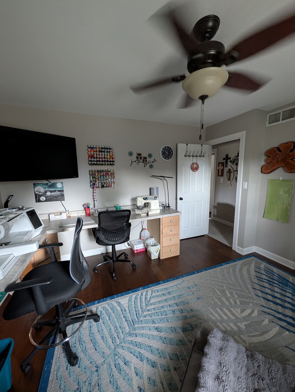
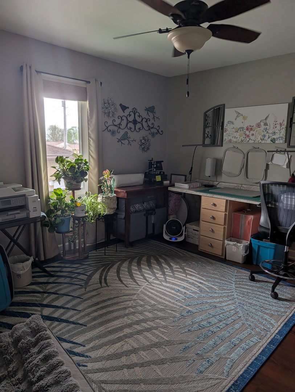
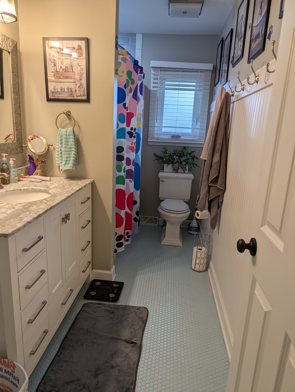
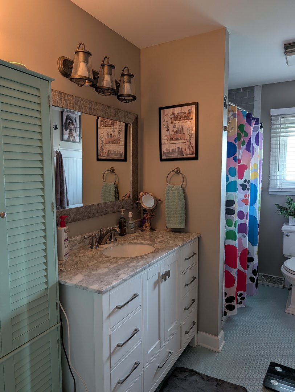
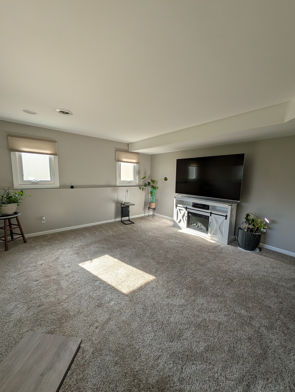
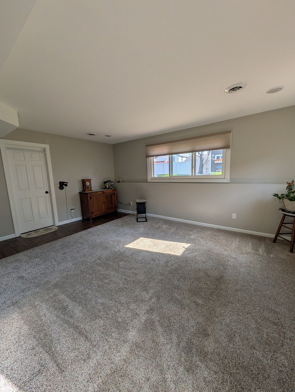
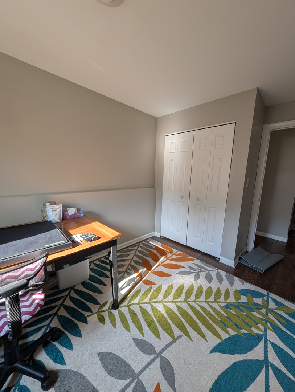
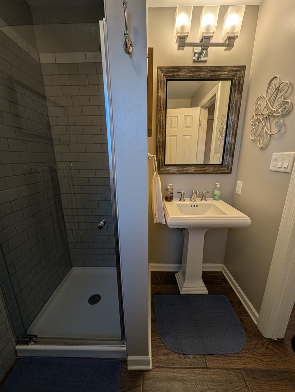
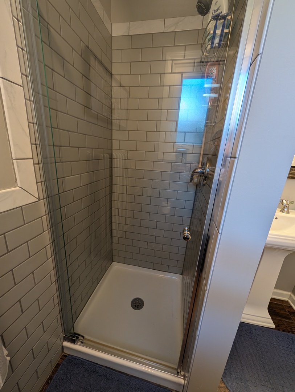
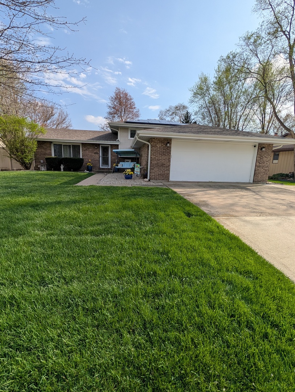
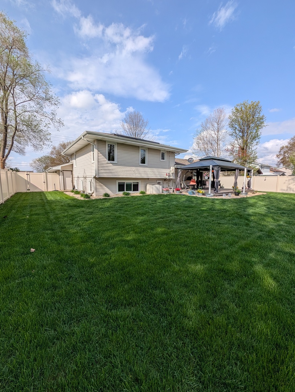
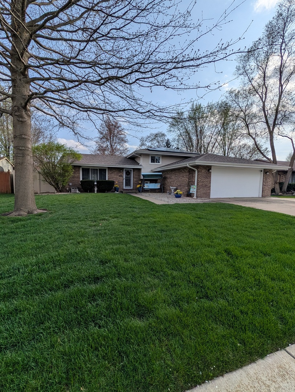
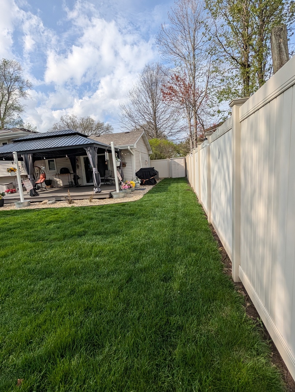
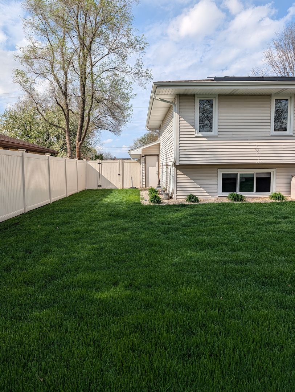
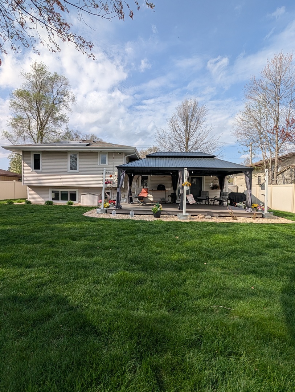
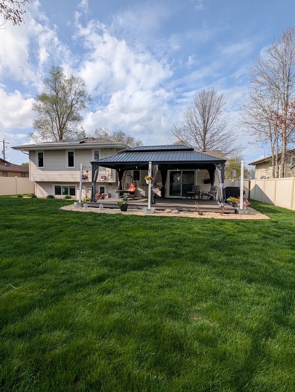
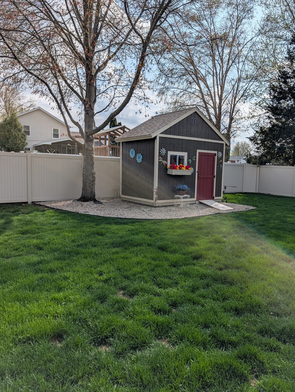
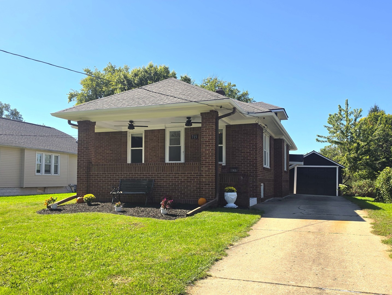
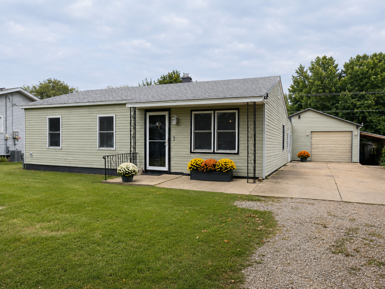
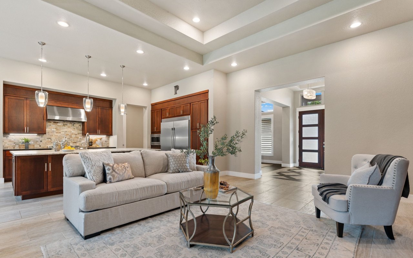
What a wonderful property!! Light, bright and newly remodeled. Move right in. Open concept main level boasts Living room with huge stone fireplace and built in bookcases, Kitchen features new quartz kitchen countertops, new back splash, new KitchenAid double convection oven, new refrigerator and microwave. Dishwasher and new garbage disposal. Generous dining area. New luxury vinyl plank flooring in the main level and new 25 year pet proof warrantied carpeting on the stairs and hallway. Living room has new luxury vinyl planking. The upper level features three large bedrooms and remodeled bathroom. One upper bedroom has new carpeting. The other two upper bedrooms have wood laminate flooring. Lower level is a great relaxation area with family room, fourth bedroom or office and a second remodeled bathroom. The two car garage is attached. Add the yard with new composite deck, gazebo 14 x 20 and shed and you have the whole experience of a move in ready home. New water heater in 2023, speed queen washer and dryer-6 years old, roof, gutters and soffits replaced 11/2023, solar panels leased for $87 per month which will transfer to the new owner, Ameren (Electric company) gets approximately $30 per month for back up electricity, Feldco windows and sliding glass door in 2021, front door replaced in 2021. You really mjust see this one!!