Leave a Message

Thank you for your message. I will be in touch with you shortly.

Explore Our Properties

Property Description

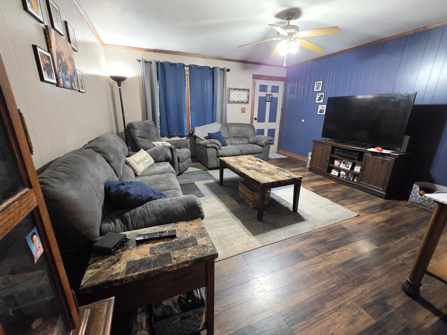
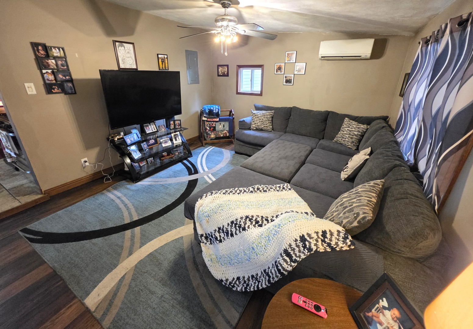
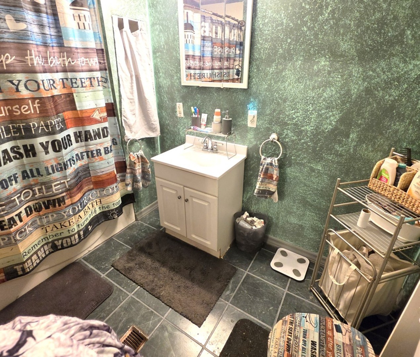
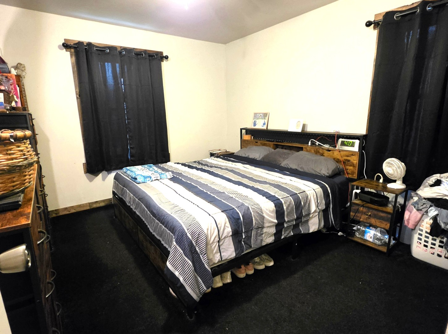
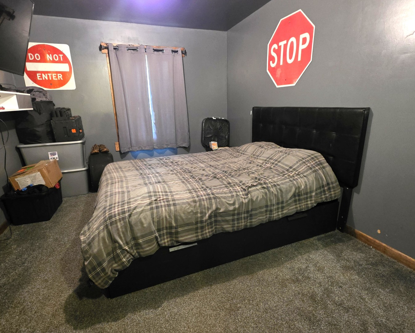
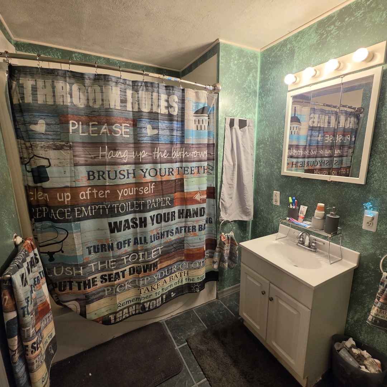
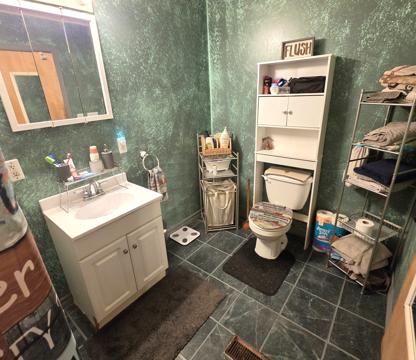
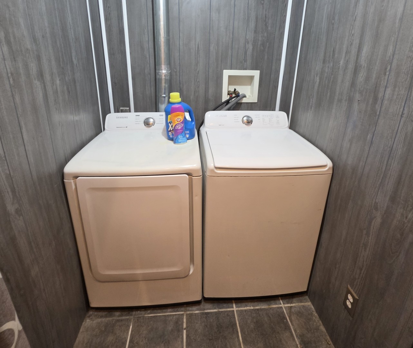
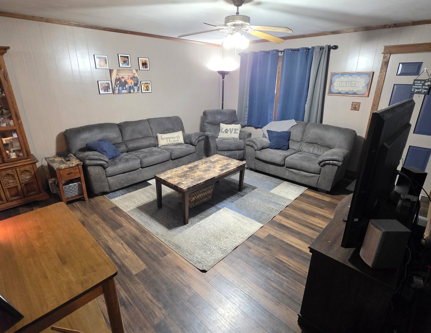
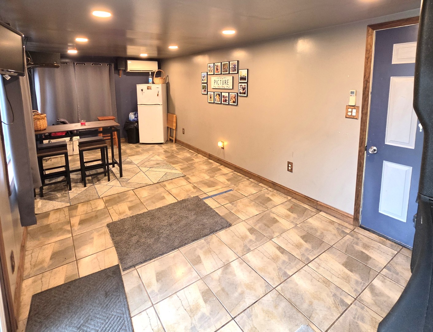
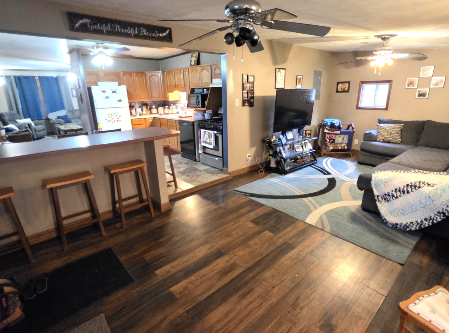
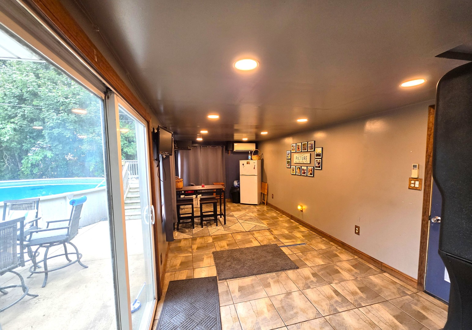
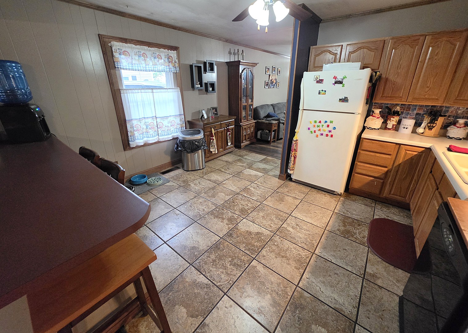
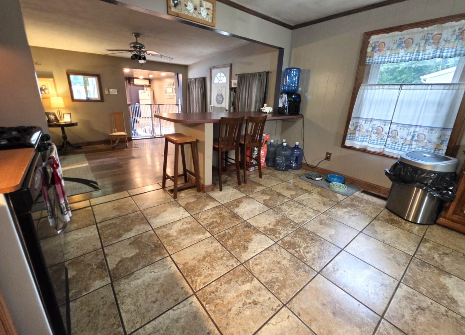
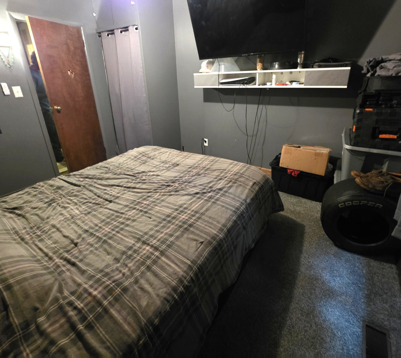
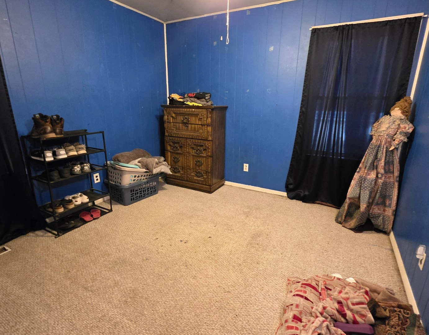
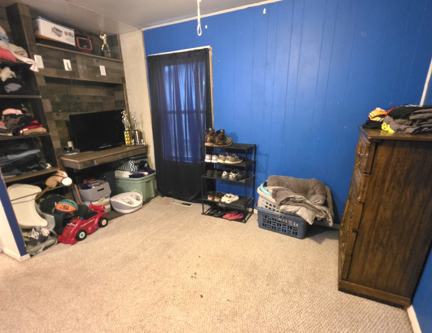
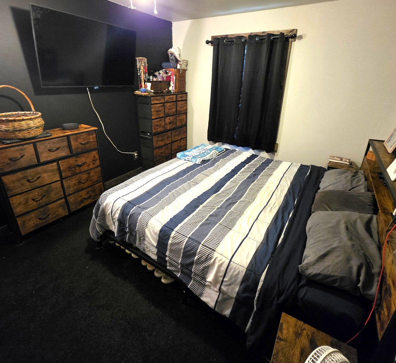
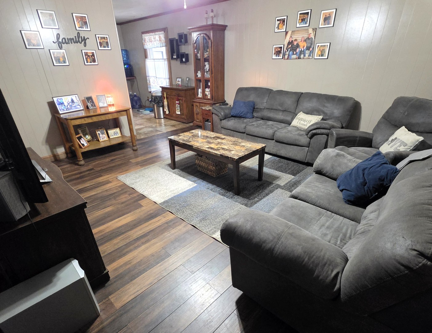
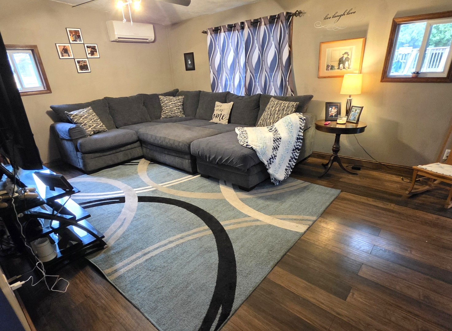
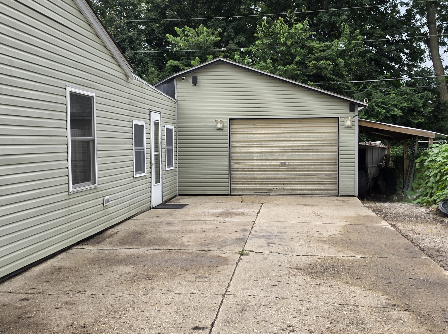
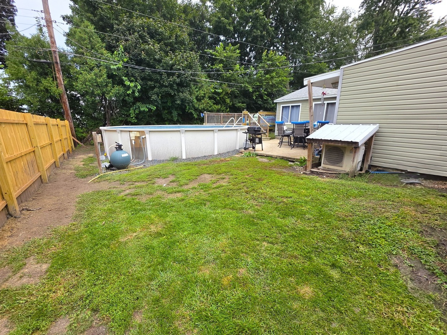
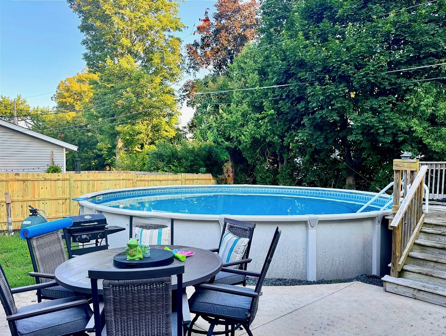
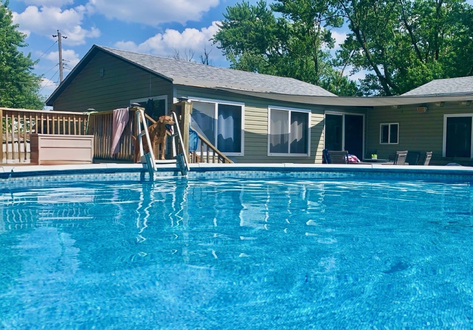
Wide open floorplan! Spacious living with comfort! Walk into this nice 3 bedroom, 1 bath home with central air, also 2 mini splits in the added rooms in back that open this home up with lots more square footage! This home is what we call a sleeper! The space inside doesn't match what it looks like on the outside! There is your main floor laundry off the hallway area, near to the bedrooms and the spacious bathroom. Bathroom size is 6x10. Then the kitchen opens up to a family room in back and another room that this family uses as a game room, but it could be a dining room also, or make it what you'd like! This room has sliding glass doors that lead out to the back yard where you will find the above ground swimming pool in the fenced in yard. The swimming pool and supplies will stay with the home. The appliances, including the stove, dishwasher, refrigerator, washer, and dryer will also stay with the home. The home comes with everything you need to start up! Roof and Siding were new in 2017. Electric is 100 amp circuit breakers. Nice home to start out in, double wide driveway with plenty of room to park and a small shed for extra storage, also an attached one car garage. Schedule your showing today! The lean-to is approx 7x20, and metal shed is 8x10. Agent Related to seller.
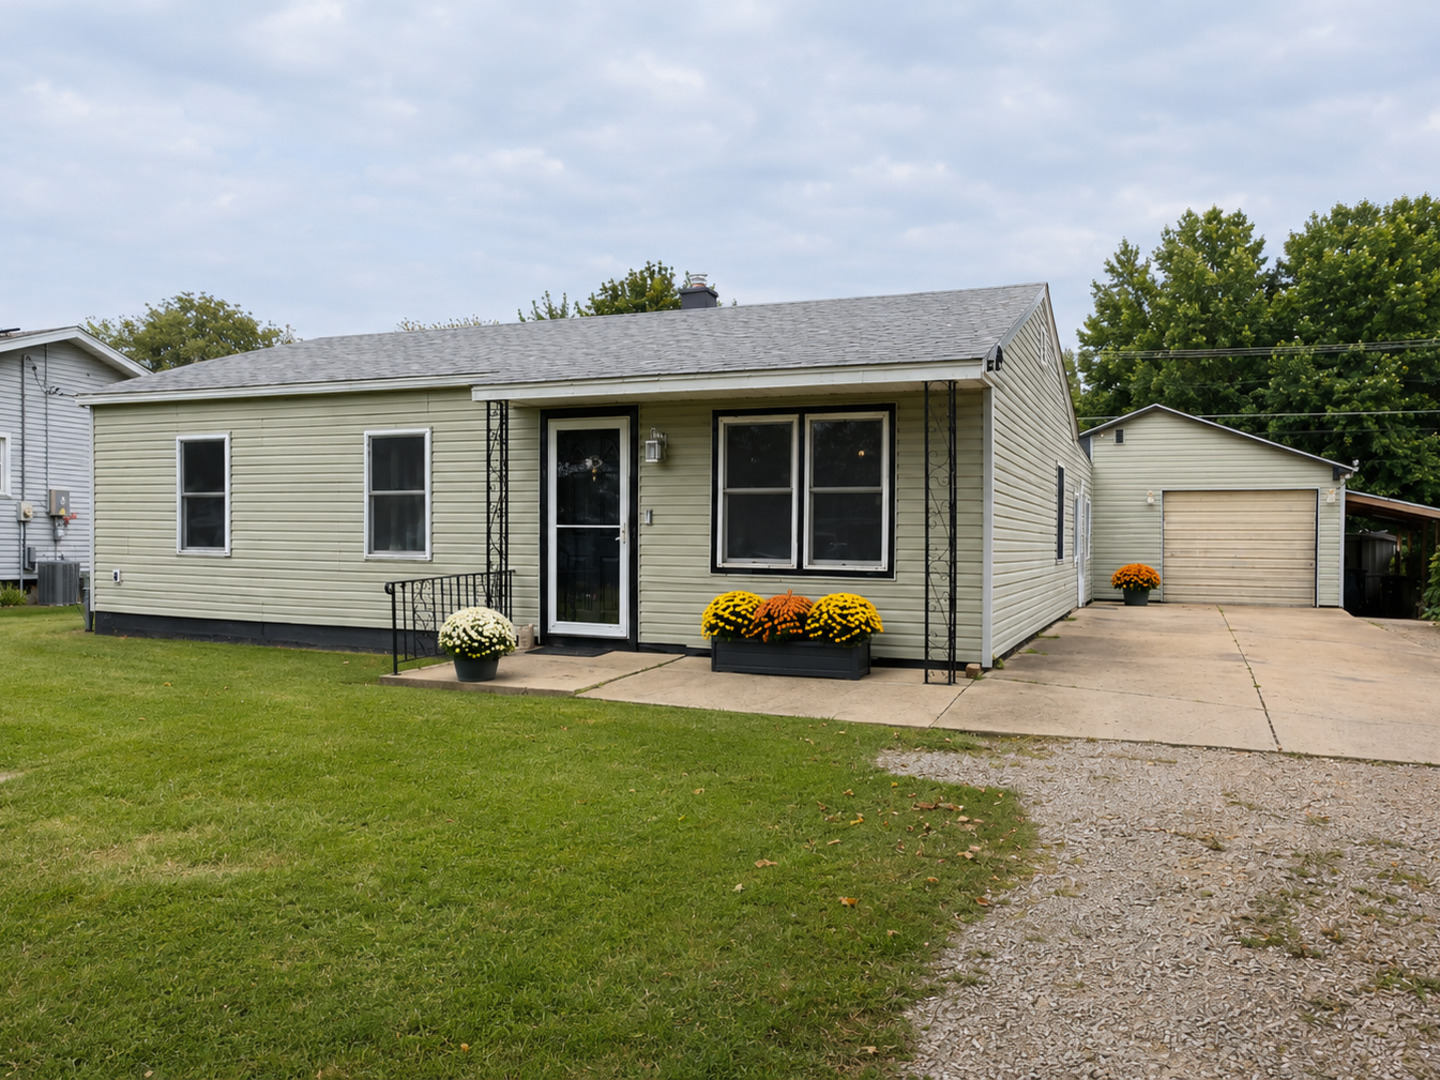
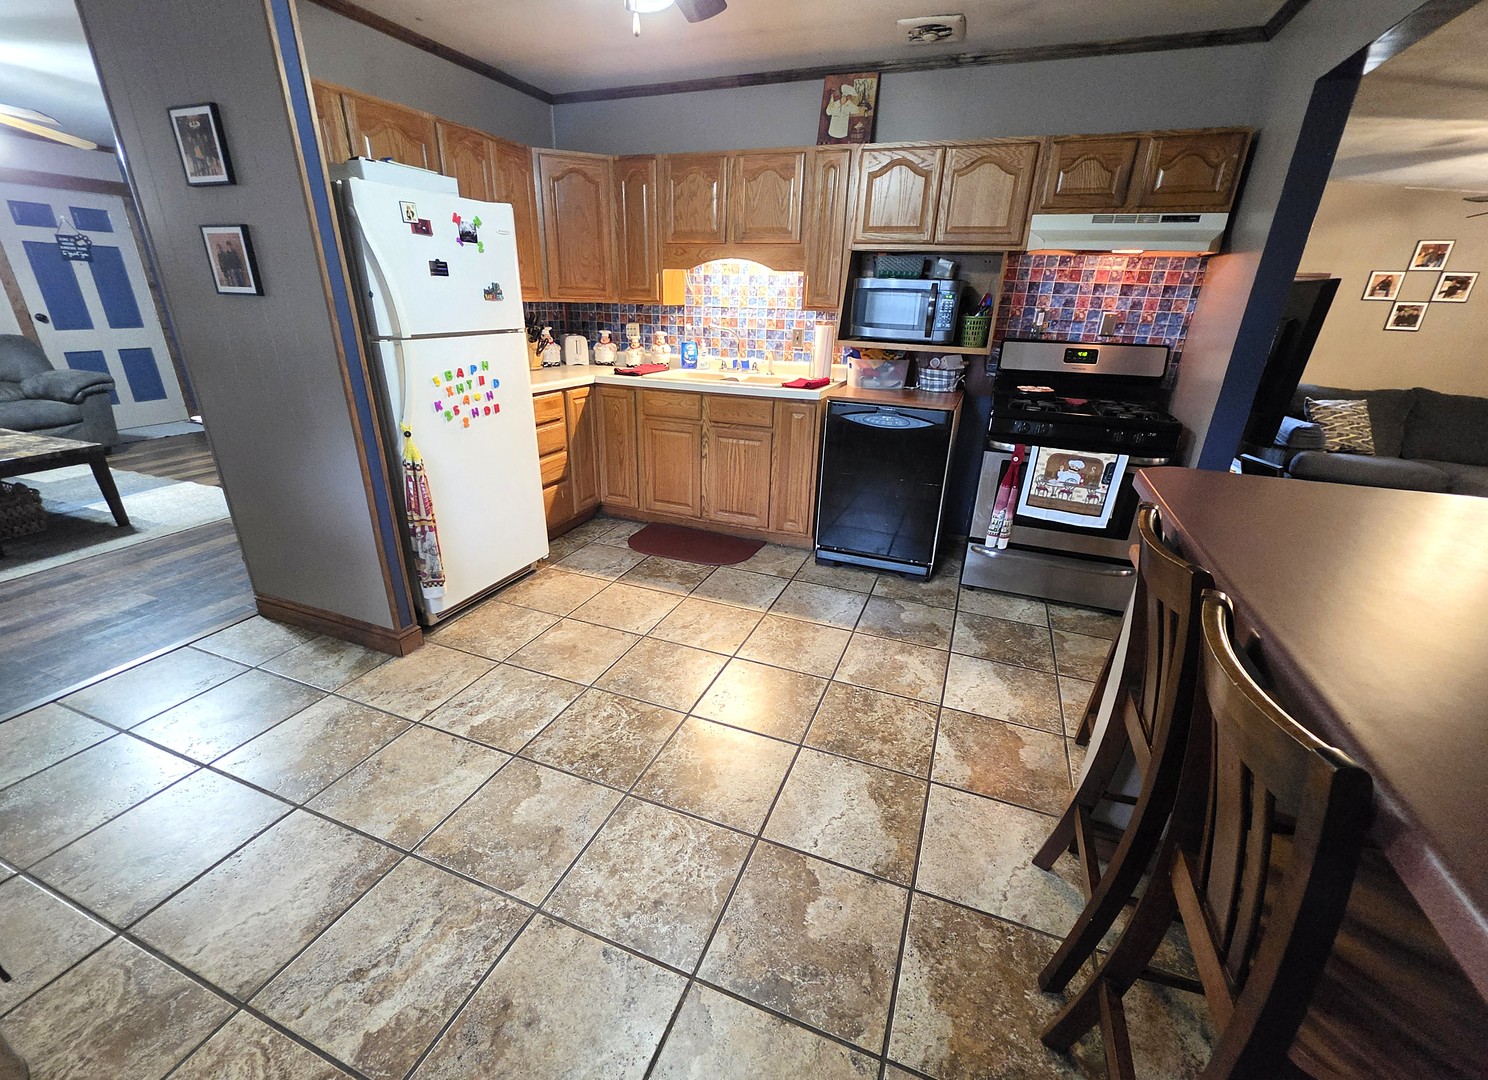
Overview

Property Status
For Sale
Lot Size
7,840.8 Sq.Ft.
MLS ID
12742688
Property Type
Residential
Year Built
1958

Features & Amenities

Neighborhood
Ottawa
Architecture Styles
Ranch
Garage Spaces
1.0
Water Source
Public
Pool
Above Ground
Roof
Asphalt
Parking
Gravel, No Garage, Yes, Garage Owned, Attached, Garage
Heat Type
Natural Gas, Forced Air
Air Conditioning
Central Air, Zoned
Laundry Room
Main Level, In Unit, Laundry Closet
Appliances
Double Oven, Range, Dishwasher, Refrigerator, Washer, Dryer
Other Interior Features
1st Floor Bedroom, 1st Floor Full Bath
Sewer
Public Sewer
Substructure
Block
Elementary School
Mckinley Elementary: K-4th Grade
Middle School
Shepherd Middle School
High School
Ottawa Township High School
School District
140
Sales Price
$189,626
Real Estate Tax
$4,479/yr

Downloads

808 Tomahawk Drive

Schedule a Tour

I would love to help you see this beautiful home! As a full-service brokerage, I can help you tour. Please submit an offer, and answer questions about the buying process.

Thank you

for your interest in 808 Tomahawk Drive, Ottawa, IL 61350

808 Tomahawk Drive
Navigate
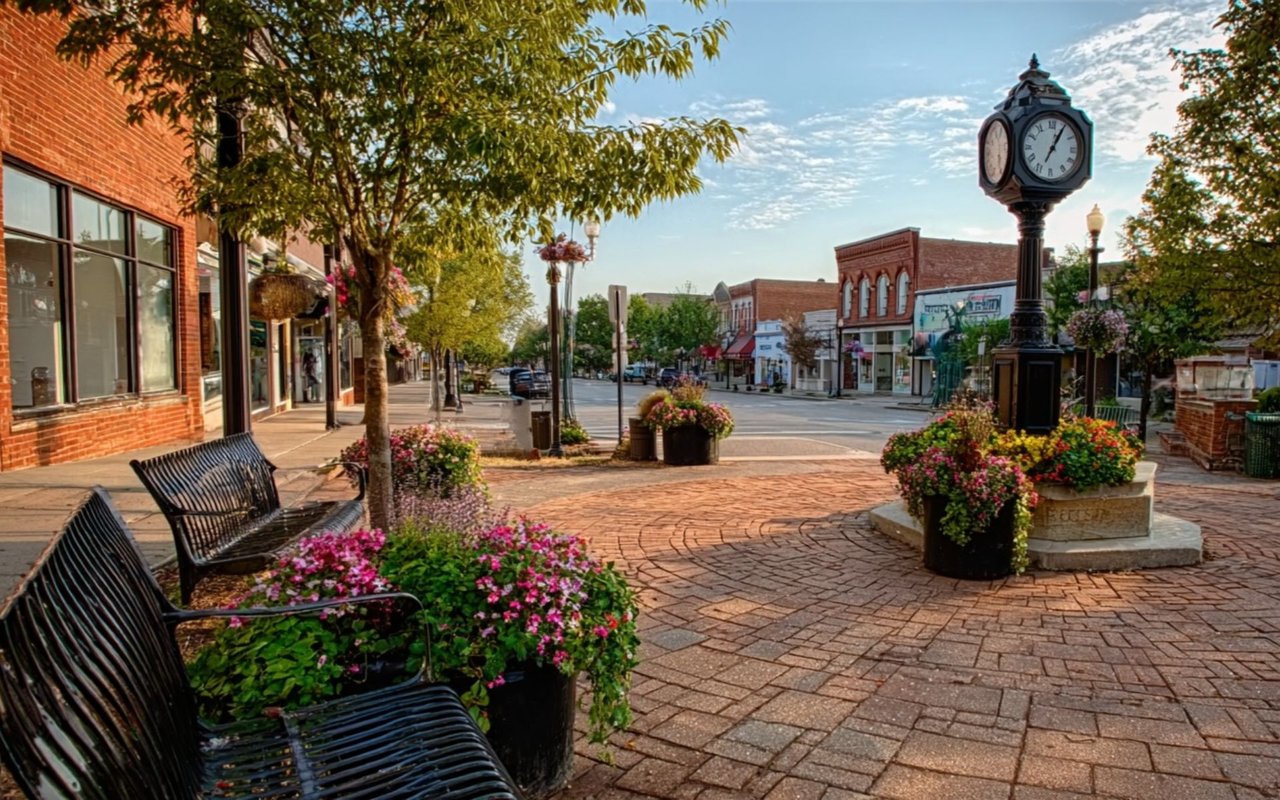
Ottawa

Explore Ottawa

read more

Mortgage Calculator

Estimate your monthly mortgage payment, including the principal and interest, property taxes, and HOA. Adjust the values to generate a more accurate rate.
$0,000 Your Payment 20 15 65
$0,000 Your Payment

I'm Interested In

808 Tomahawk Drive

or
  • CallAlice Green

    License #475136532

    (815) 488-9712
  • Explore My

    Featured Properties

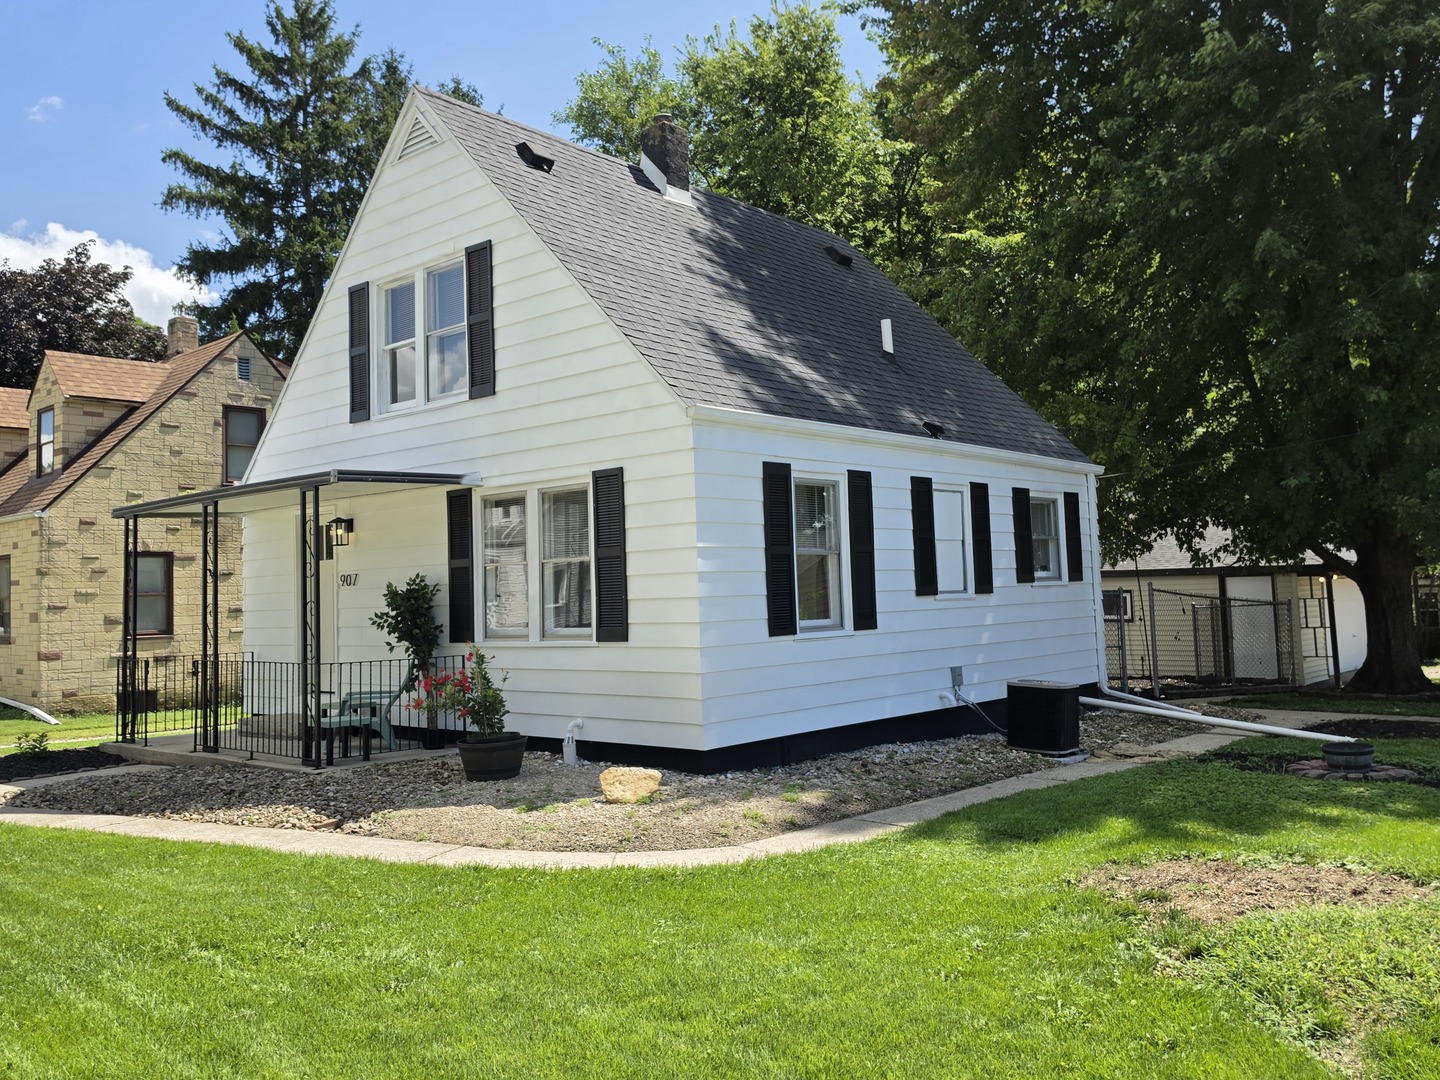
    • 907 Retz Drive Active Under Contract

      $134,626

      907 Retz Drive, Ottawa, IL 61350

      MLS #: 12736757

      • 2 Beds
      • 1 Bath
      • 901 Sq.Ft.
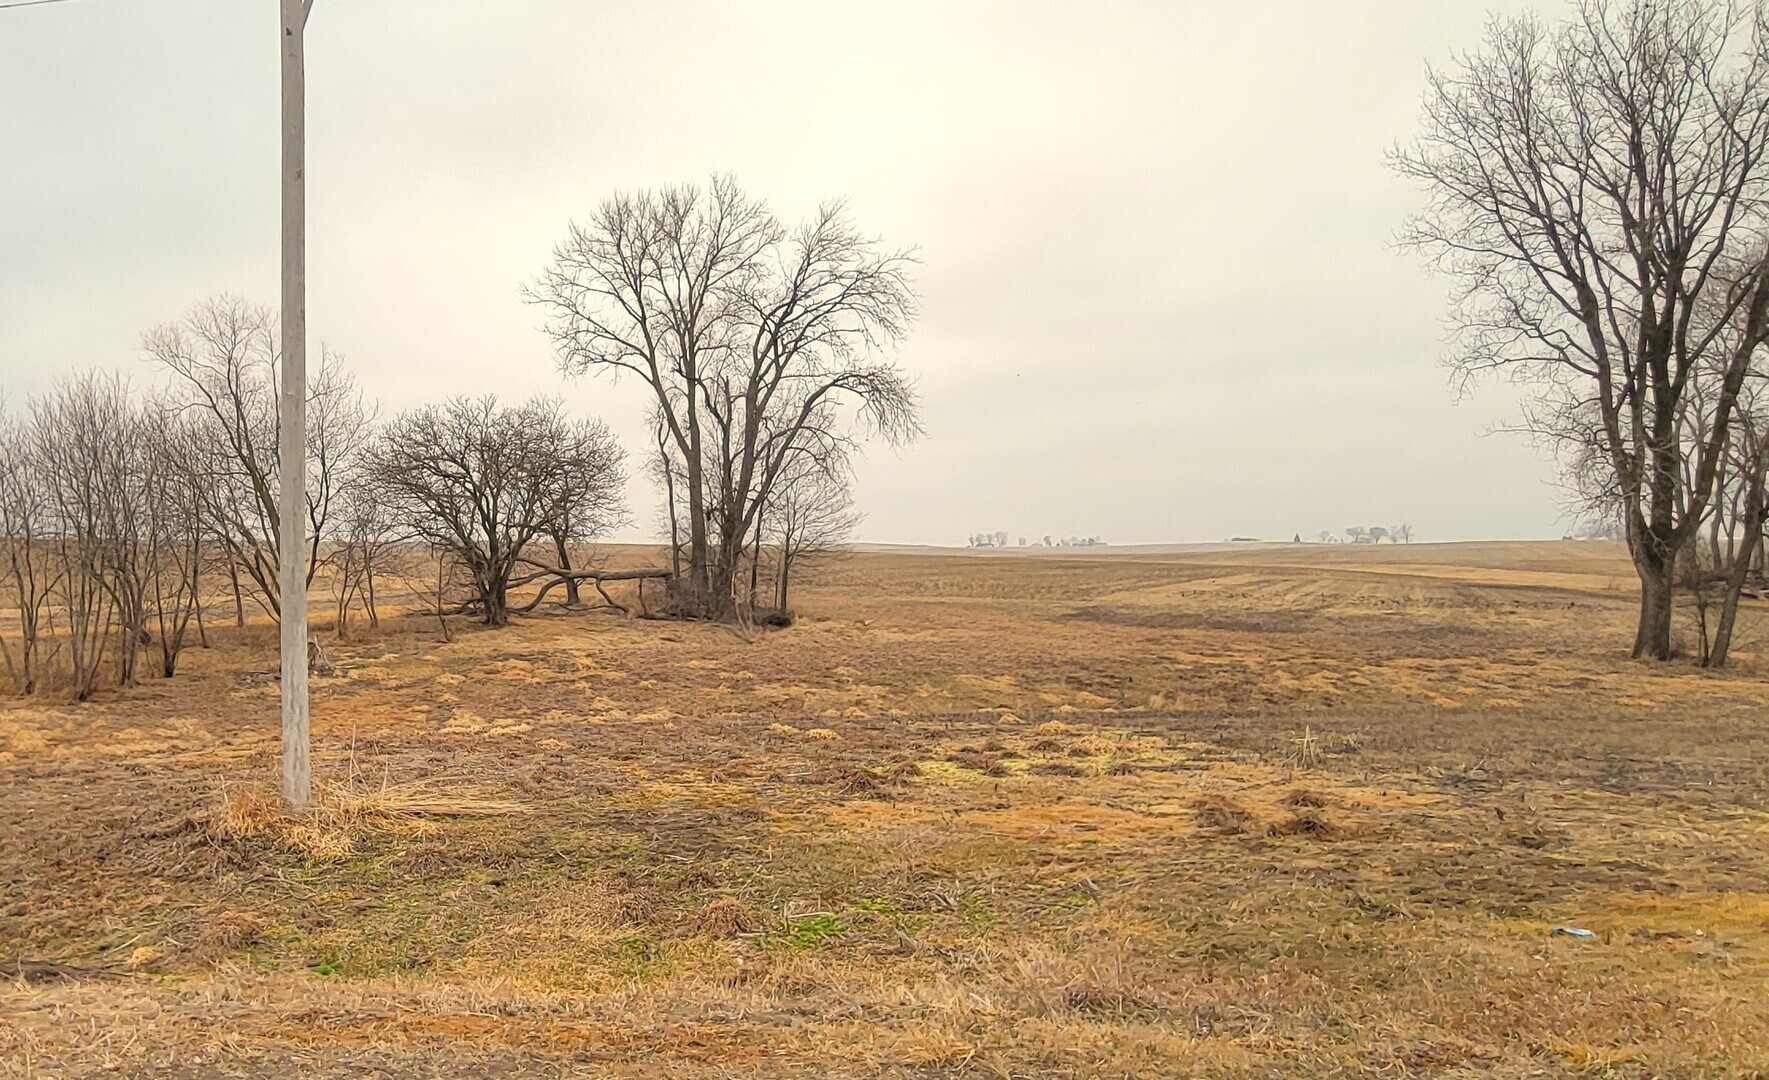
    • 000 2401st Road N For Sale

      $37,999

      000 2401st Road N, Ottawa, IL 61350

      MLS #: 12614701

    View All Properties

    Follow Us On Instagram